Celebrating 50 years of building better across coastal Virginia

Explore the designs

New home floor plans in Hampton Roads.

Compare new home designs in Hampton, Suffolk and Carrollton, Virginia. Each plan belongs to one Franciscus community; its sales team can confirm current pricing and availability.

Clear

22 models found

The Amelia: spacious living room with tall windows and a coffered ceiling

The Villages at Bartlett Station

The Amelia

2 beds · 2 baths

Starting From $294,990Explore plan
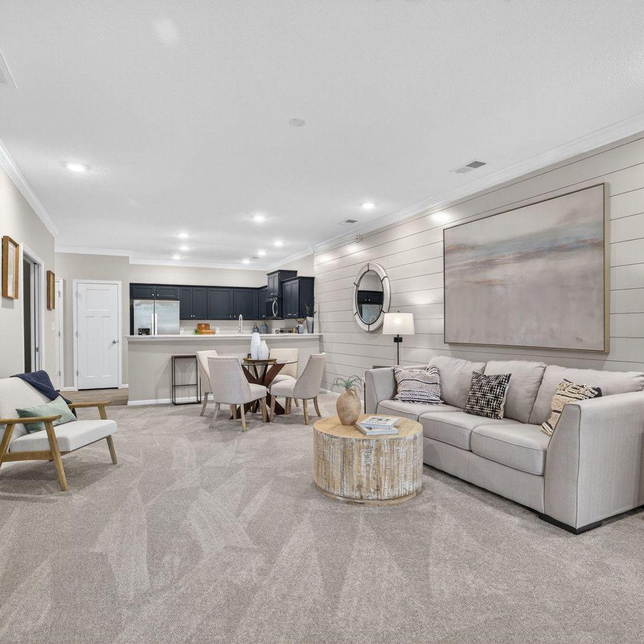
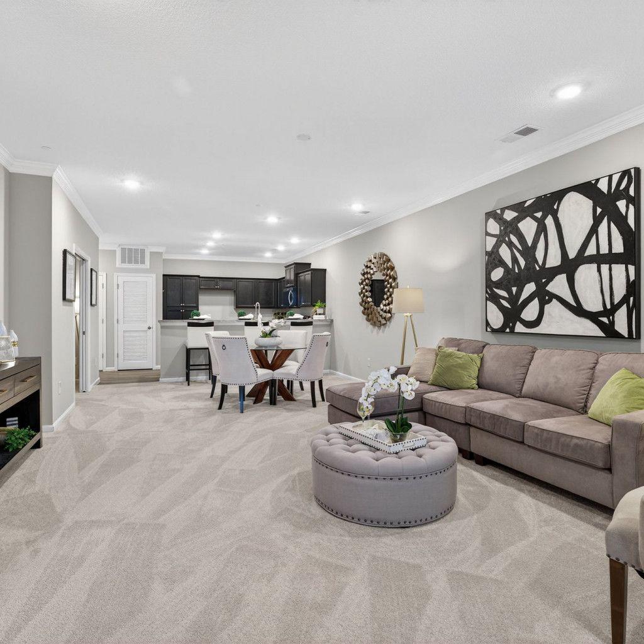
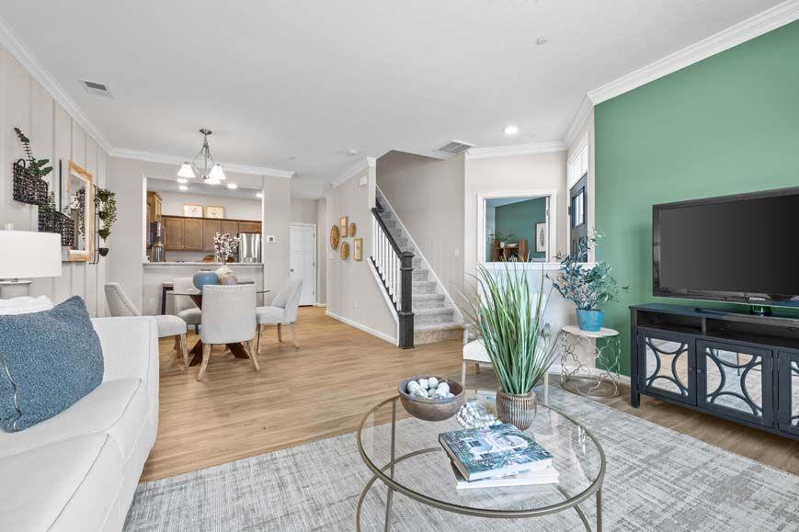
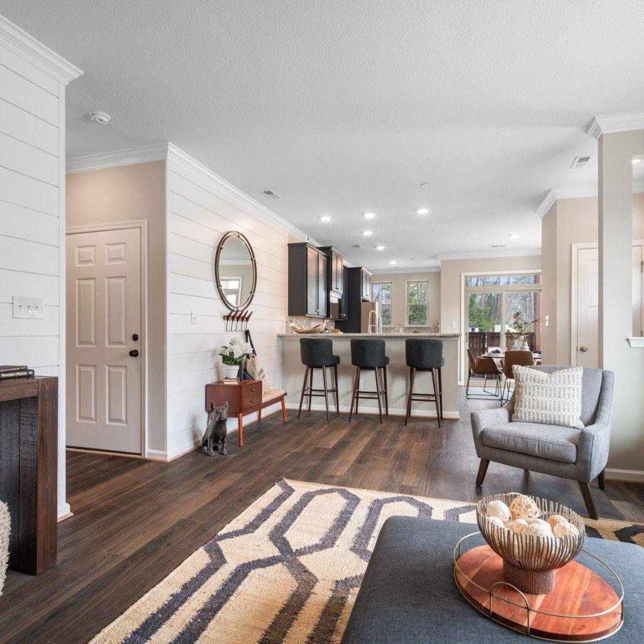
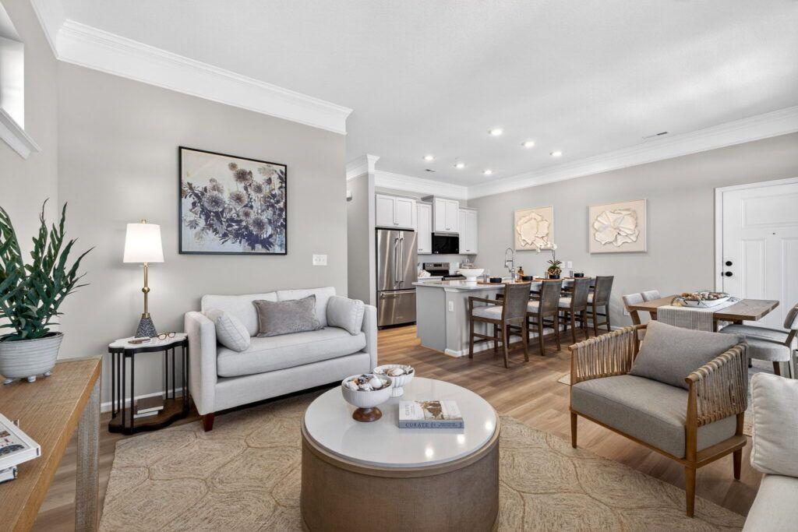
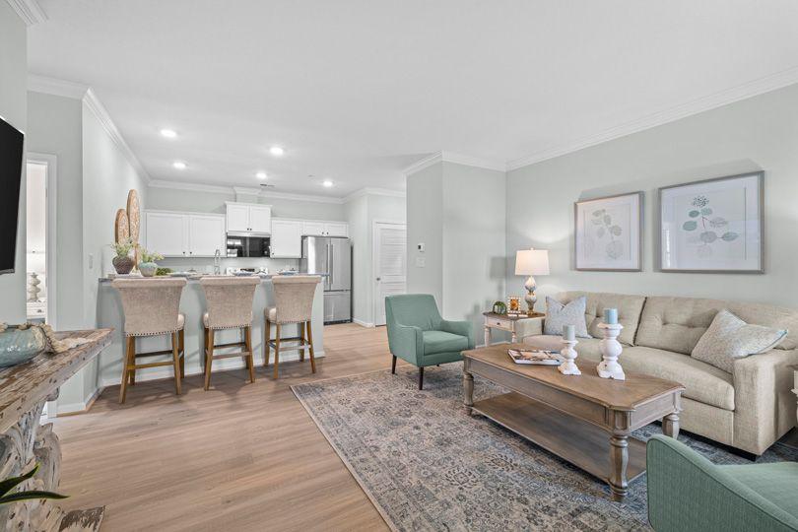
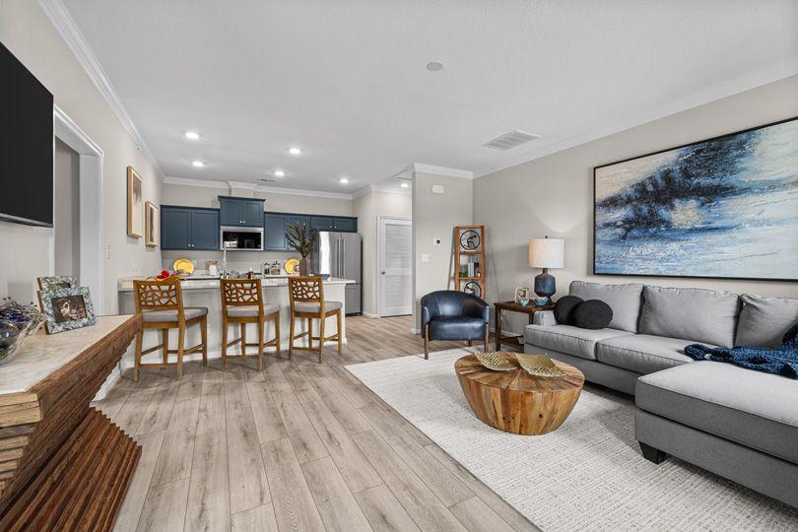
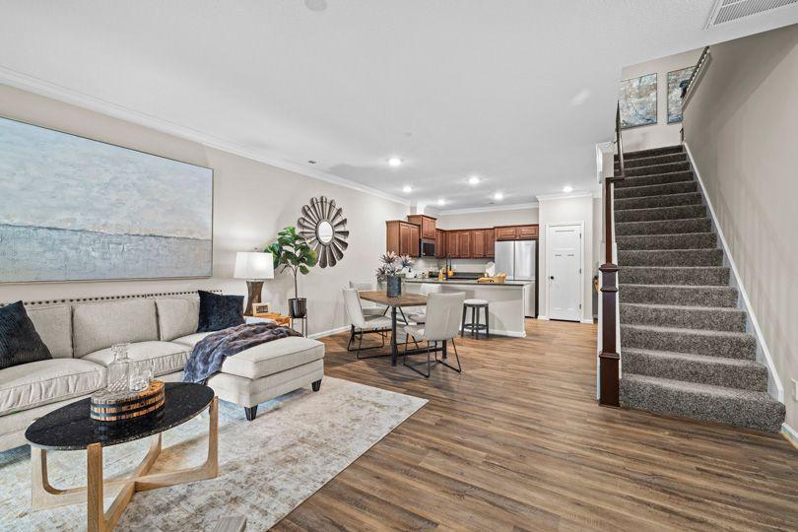
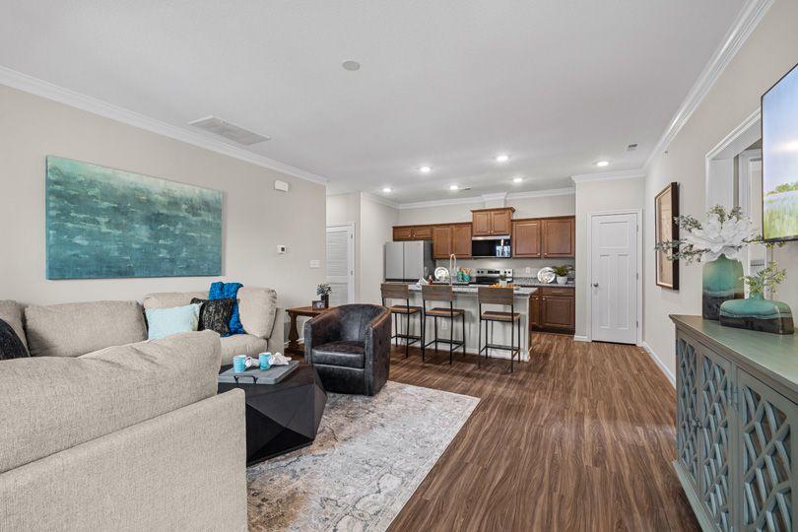
The Beacon: open living and dining areas with the kitchen beyond

The Villages at Bartlett Station

The Beacon

1 bed · 2 baths

Starting From $282,990Explore plan
The Beechwood: living room opening into the dining area and kitchen

The Villages at Bartlett Station

The Beechwood

1 bed · 2 baths

Starting From $279,990Explore plan
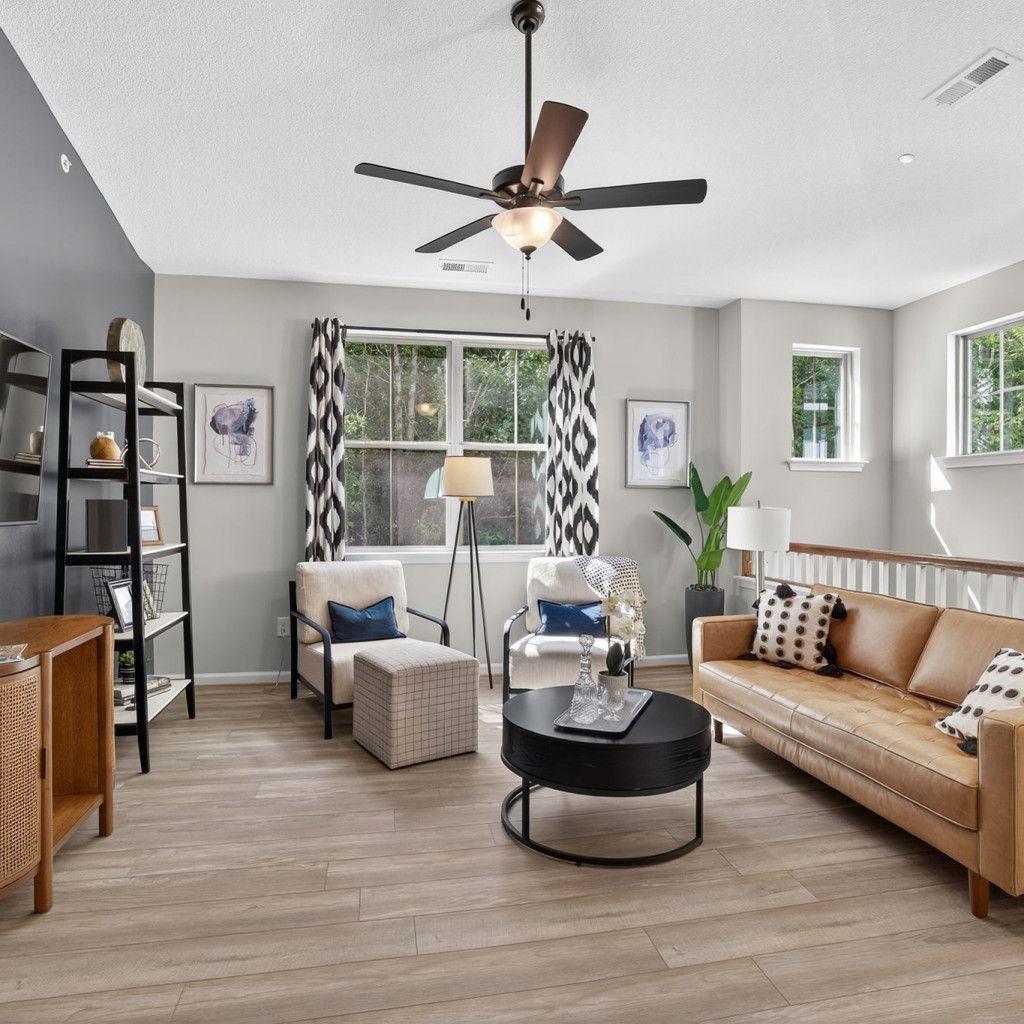
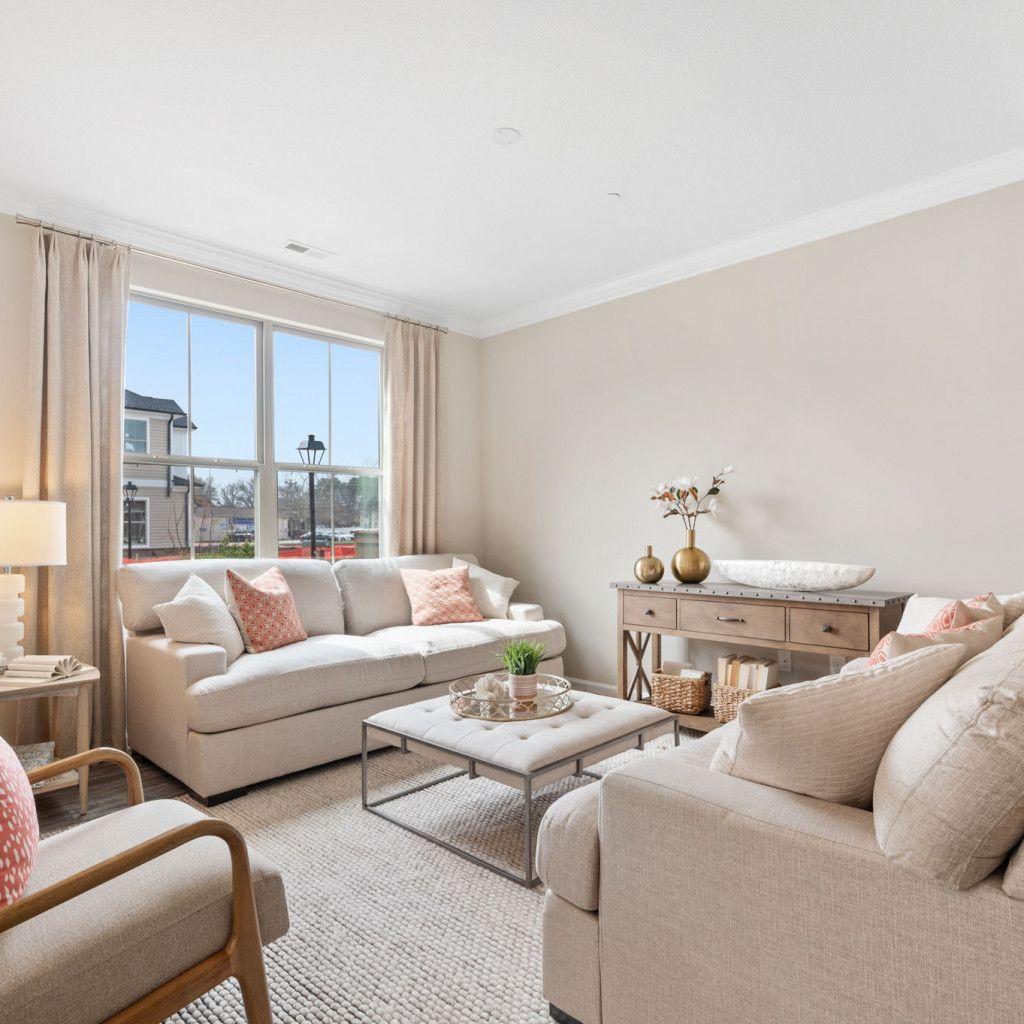
The Essex: open living area with tall windows and seating

The Villages at Bartlett Station

The Essex

2 beds · 2 baths

Starting From $298,990Explore plan
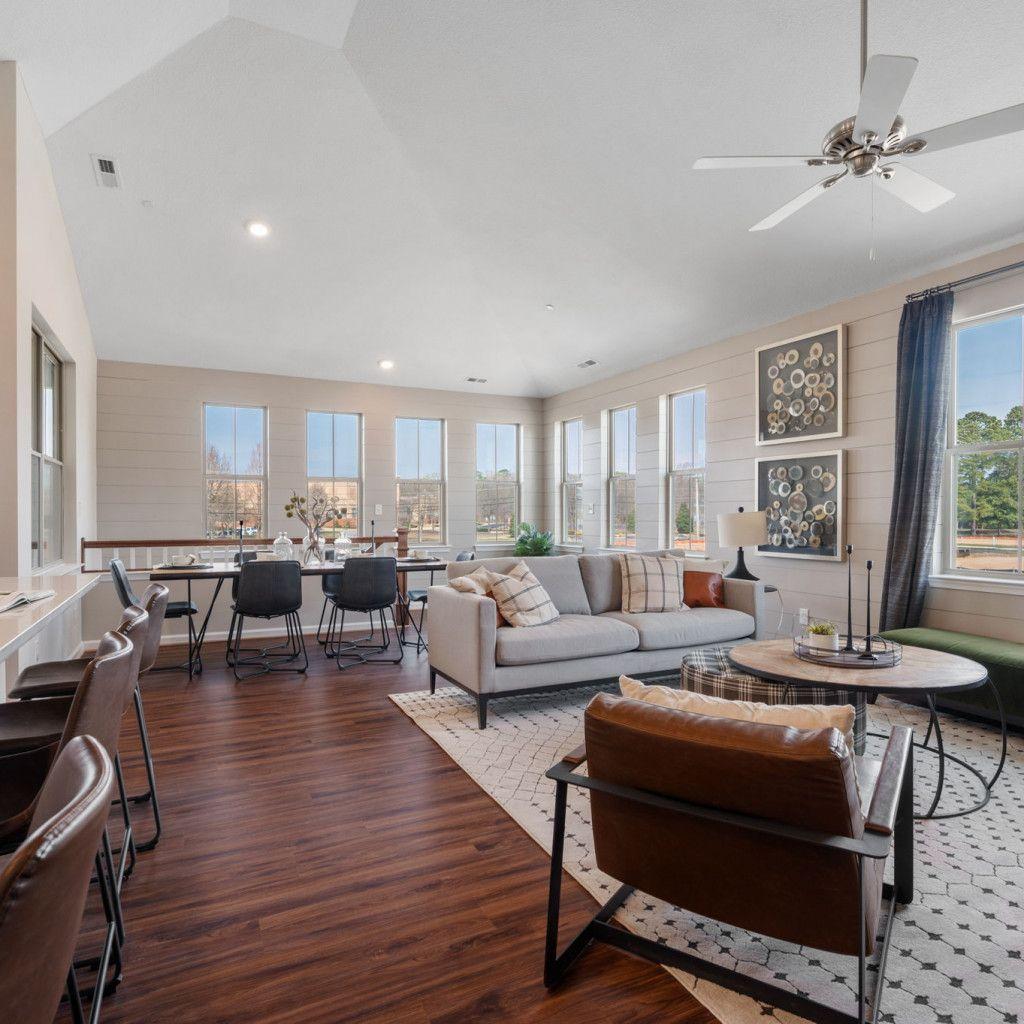
The Allure: open living and dining spaces surrounded by windows

Watermark

The Allure

2 beds · 2 baths

Starting From $349,990Explore plan
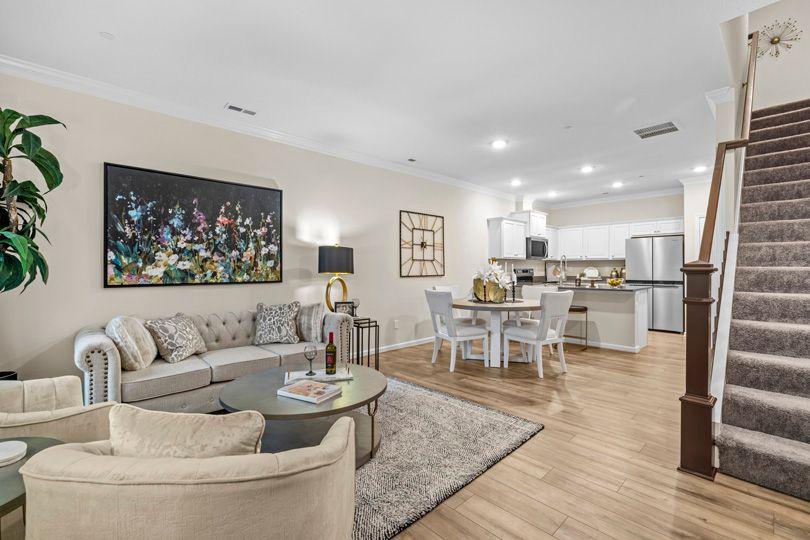
The Charleston: open living and dining areas beside the kitchen

The Villages at Bartlett Station

The Charleston

2 beds · 2.5 baths

Starting From $301,990Explore plan
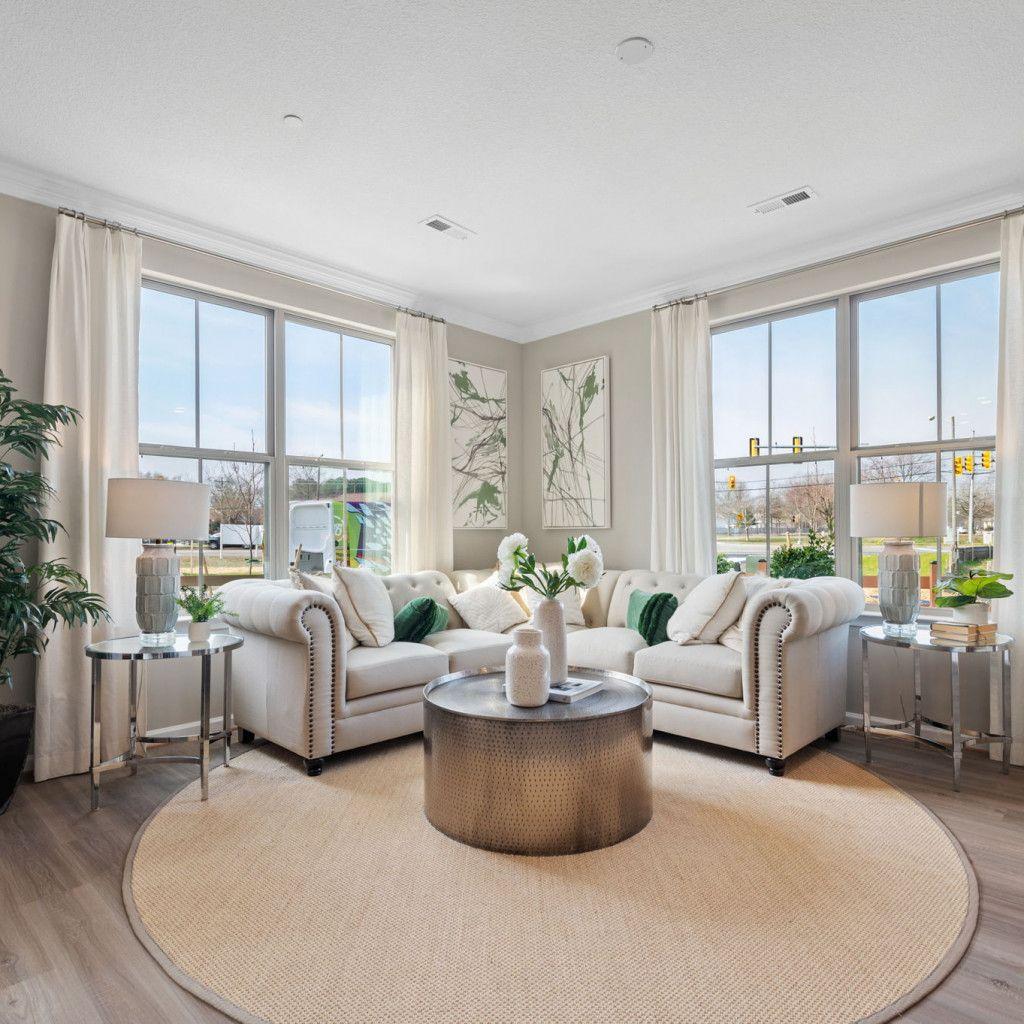
The Bluestone: bright living room with corner windows

Watermark

The Bluestone

3 beds · 2.5 baths

Starting From $379,990Explore plan
The Delaware: spacious living and dining areas with large windows

The Villages at Bartlett Station

The Delaware

3 beds · 2.5 baths

Starting From $312,990Explore plan
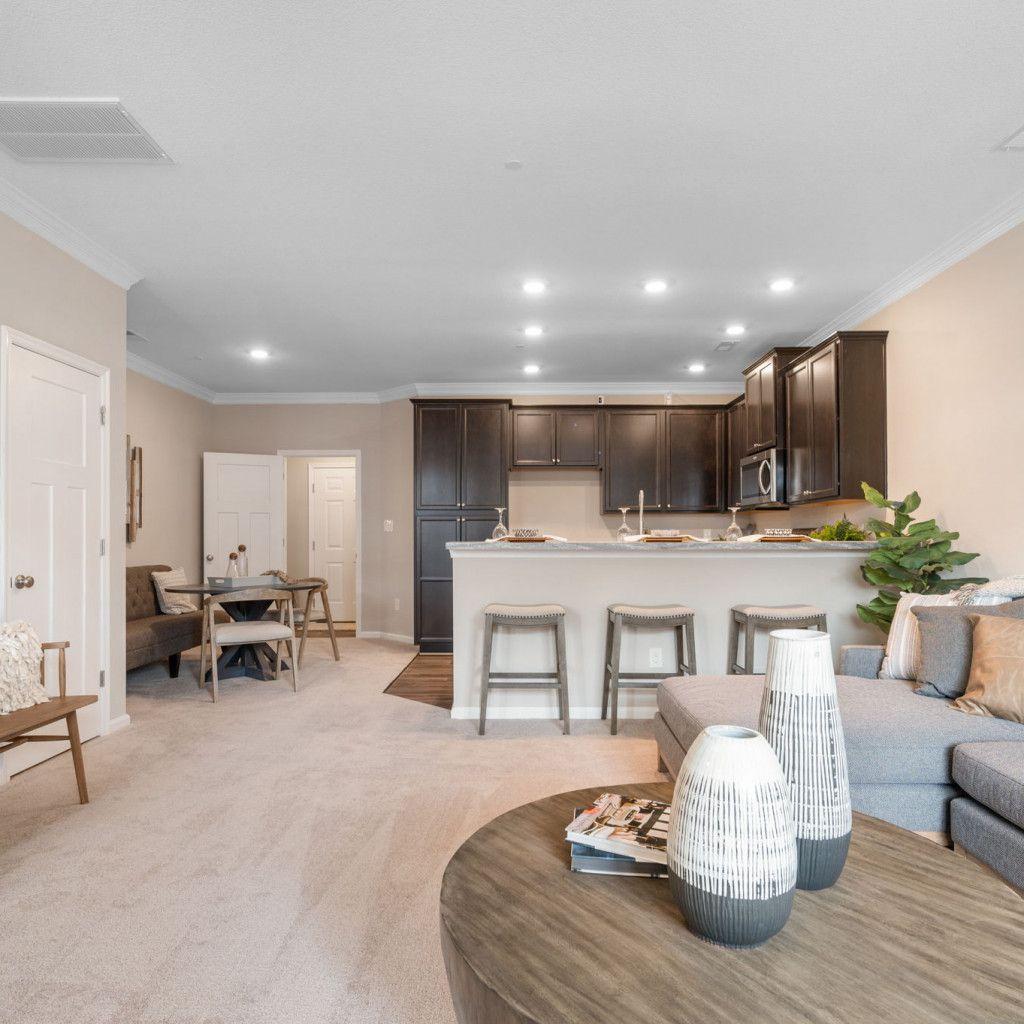
The Crystal: spacious living area opening to the kitchen and breakfast bar

Watermark

The Crystal

2 beds · 2.5 baths

Starting From $364,990Explore plan
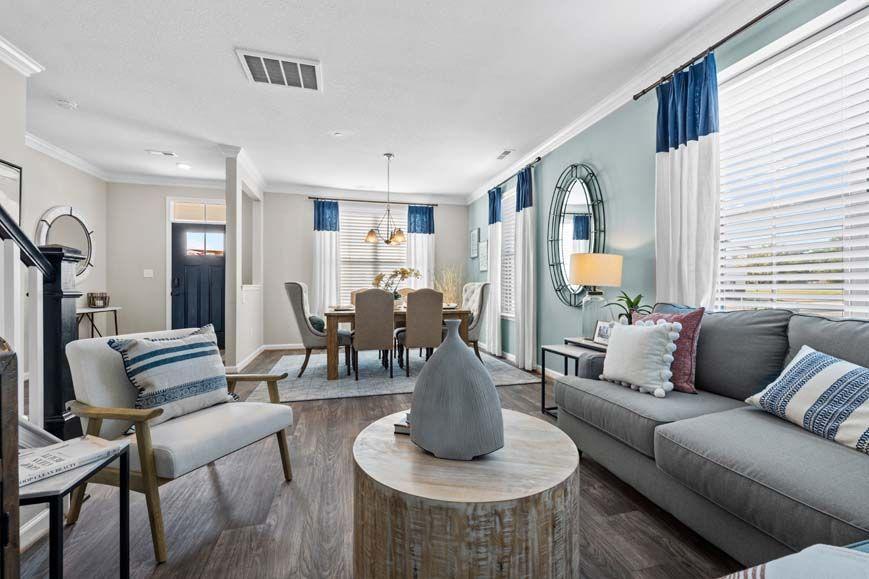
The Firefly: open living room looking toward the dining area and kitchen

The Villages at Bartlett Station

The Firefly

3 beds · 3 baths

Starting From $315,990Explore plan
The Delta: bright living room with large windows and open seating

Watermark

The Delta

3 beds · 2.5 baths

Starting From $384,990Explore plan
The Eclipse: open living area with views toward the kitchen and dining space

Watermark

The Eclipse

3 beds · 2.5 baths

Starting From $369,990Explore plan
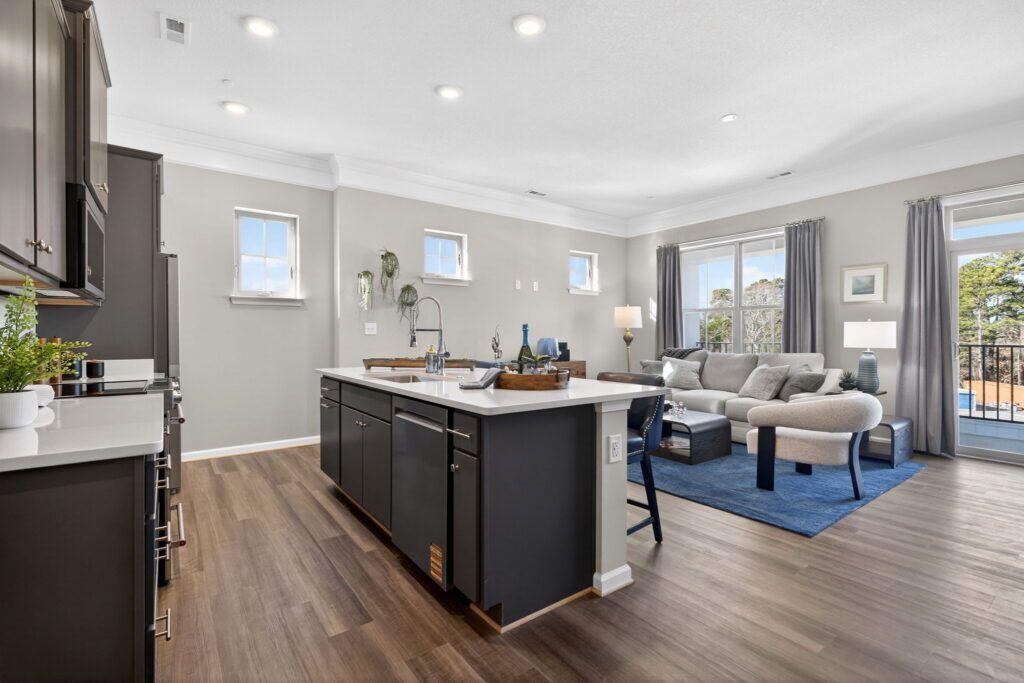
Pavillion Series Lofts: open kitchen island and living area with balcony doors

Legacy at Burbage Lake

Pavillion Series Lofts

2 beds · 2 baths

Starting From $299,990Explore plan
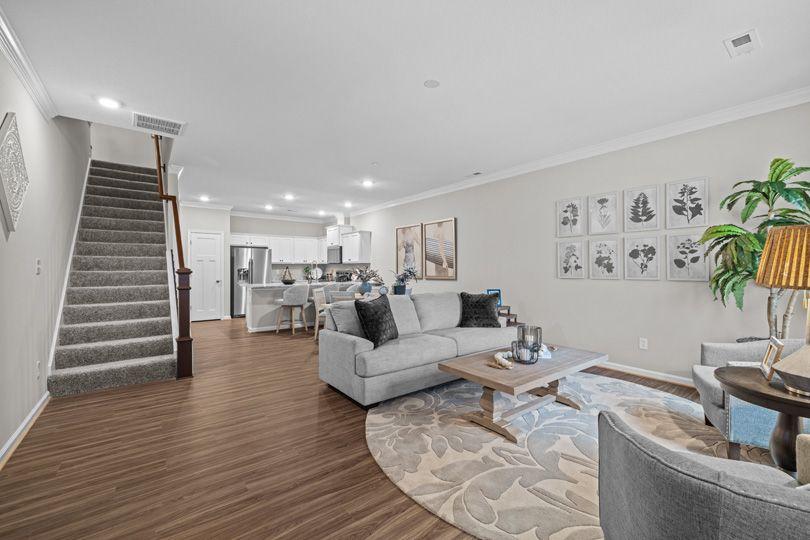
Signature Series Lofts: open living room connected to the dining area and kitchen

Legacy at Burbage Lake

Signature Series Lofts

1 bed · 1.5 baths

Starting From $284,990Explore plan
The Goosehill: open living room flowing into the kitchen and breakfast bar

Legacy at Burbage Lake

The Goosehill

2 beds · 2 baths

Starting From $309,990Explore plan
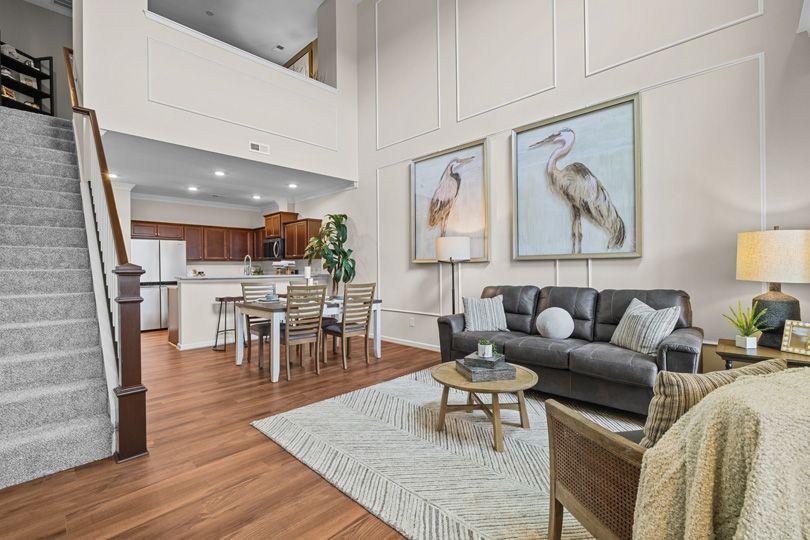
The Long Leaf: double-height living room opening to the dining area and kitchen

Legacy at Burbage Lake

The Long Leaf

2 beds · 2 baths

Starting From $349,990Explore plan
The Midlands: open living room with views into the kitchen and dining area

Legacy at Burbage Lake

The Midlands

2 beds · 2 baths

Starting From $299,990Explore plan
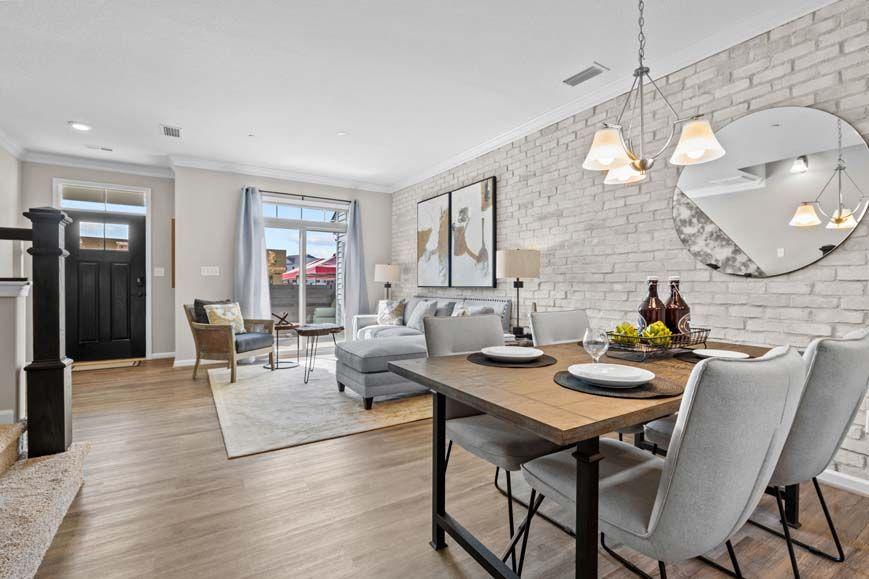
The Hinckley: spacious open living, dining and kitchen layout

Legacy at Burbage Lake

The Hinckley

3 beds · 3 baths

Starting From $399,990Explore plan
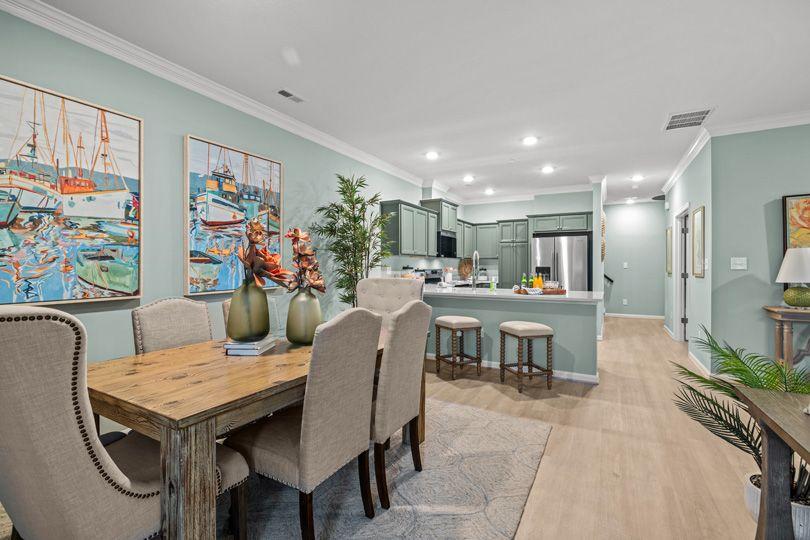
The Jubilee: dining area opening into the kitchen and breakfast bar

Legacy at Burbage Lake

The Jubilee

2–4 beds · 3.5 baths

Starting From $389,990Explore plan
The Kestrel: open living room with views through to the dining area and kitchen

Legacy at Burbage Lake

The Kestrel

3 beds · 3 baths

Starting From $394,990Explore plan
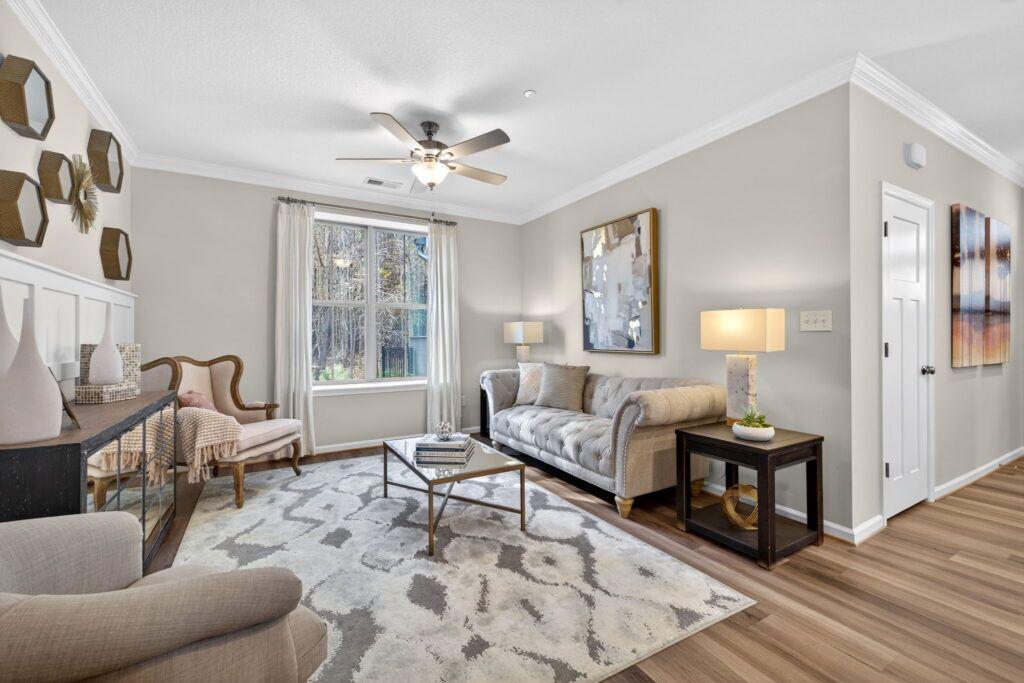
The Nottingham: living room flowing into the dining area and kitchen

Legacy at Burbage Lake

The Nottingham

3 beds · 3 baths
Starting From $329,990Explore plan